 Get full access to premium PowerPoint templates at a limited-time price.Get Now
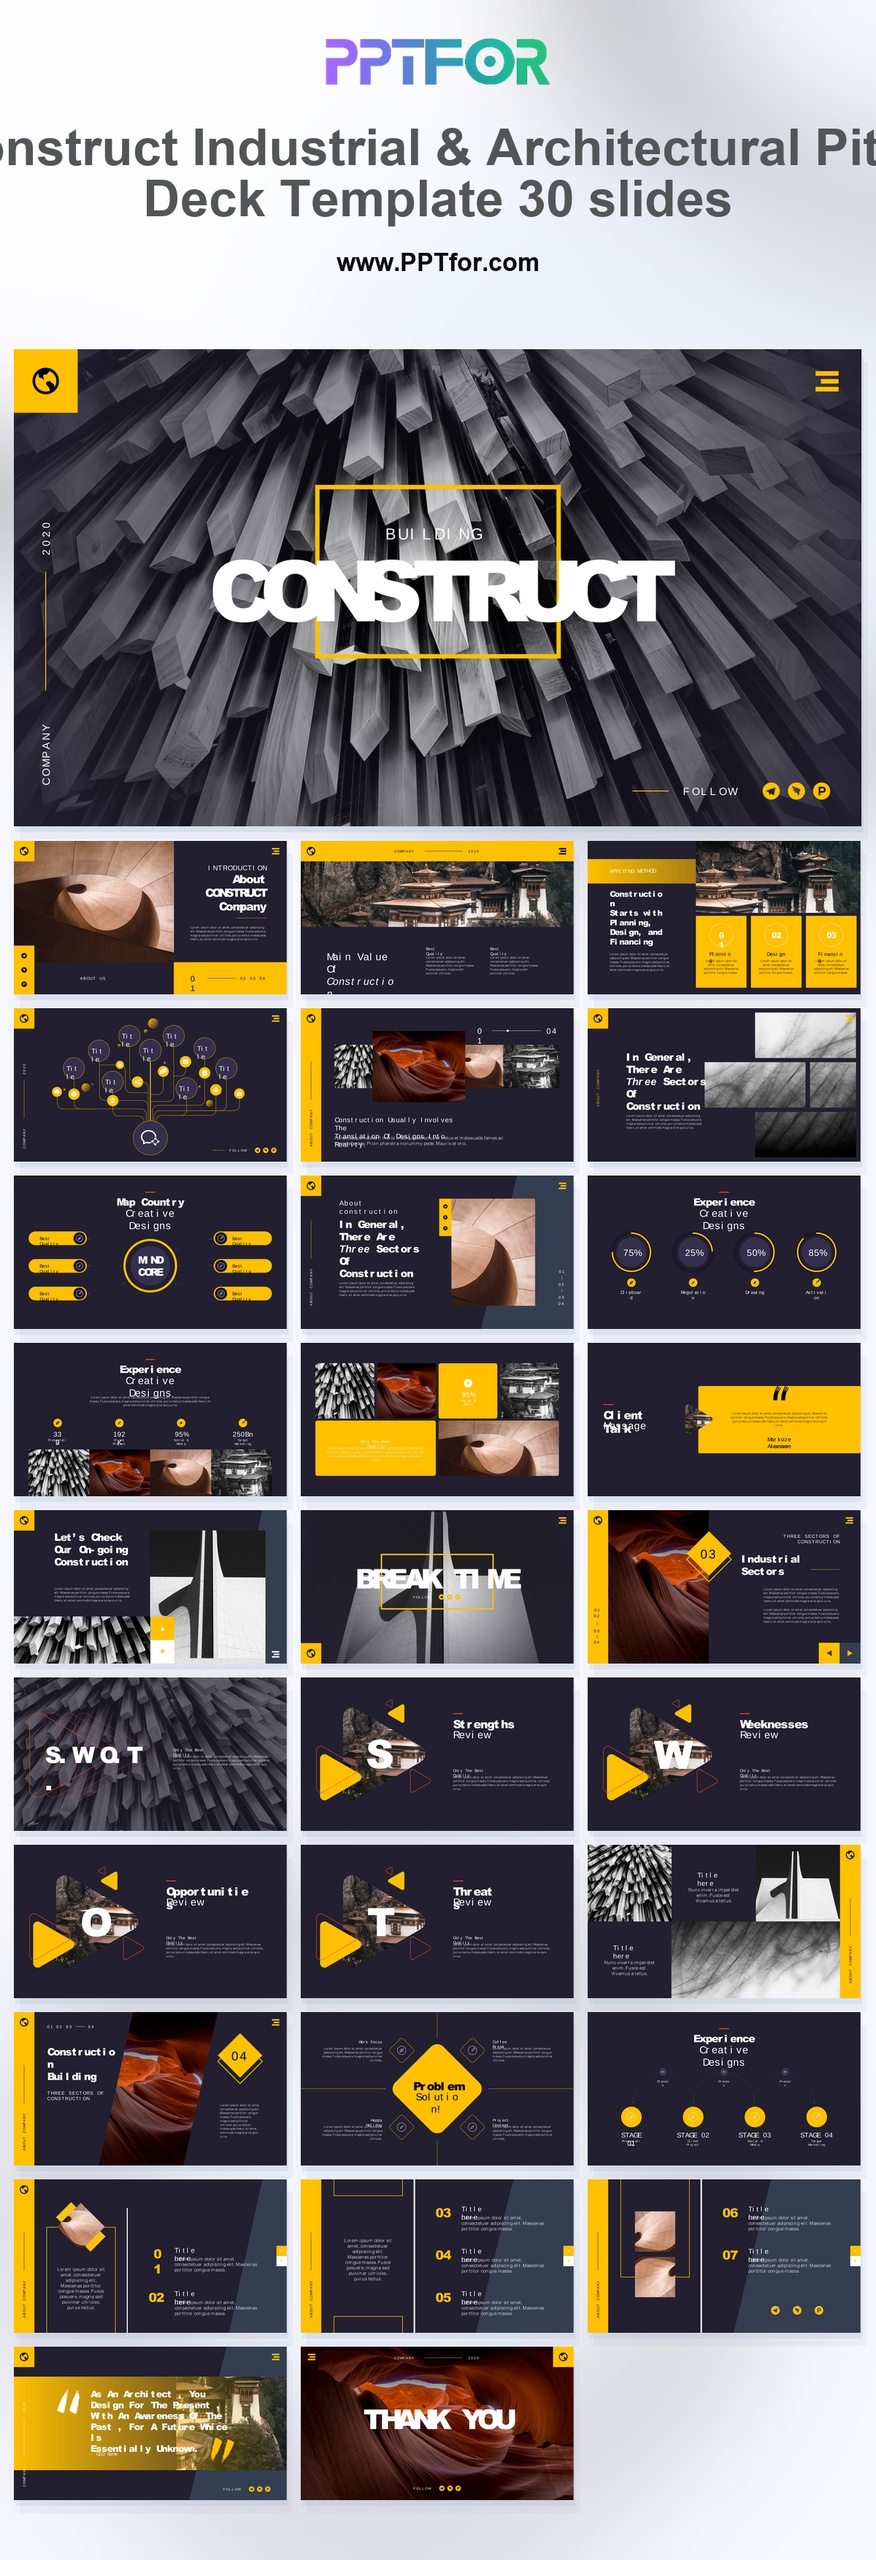
The Construct Industrial and Architectural Pitch Deck Template provides 30 slides for construction and architecture presentations. Planning, financing, portfolio, sector-analysis, and timeline layouts help explain a project and the capabilities behind it.
Visual elements include bold geometric textures, high-contrast yellow accents, dark charcoal backgrounds, brutalist architectural imagery, technical sans-serif typography, and stencil-style headers.
Choose this deck for a construction proposal or architectural business introduction that depends on project evidence. Use technical diagrams to explain the scope, while keeping detailed drawings in supporting documents.
Gather approved project photographs, scope, delivery stages, budget assumptions, and team credentials. State whether costs and dates are estimates or commitments, and verify permissions for client project examples.
The deck includes a Building Construct Cover, Introduction and Values, Planning and Financing, technical tree diagram, sector analysis, portfolio grids, testimonials, SWOT analysis, problem and solution diagram, four-stage timeline, service list, and global map.
Edit the text, colors, and slide elements to match your presentation. Before updating a graphic, check whether it is a native chart, a grouped shape, or an image; the editing method differs.

Get full access to our entire collection of premium PPT templates for one simple price.
Forget about complex tools or technical skills—just choose, edit, and download.